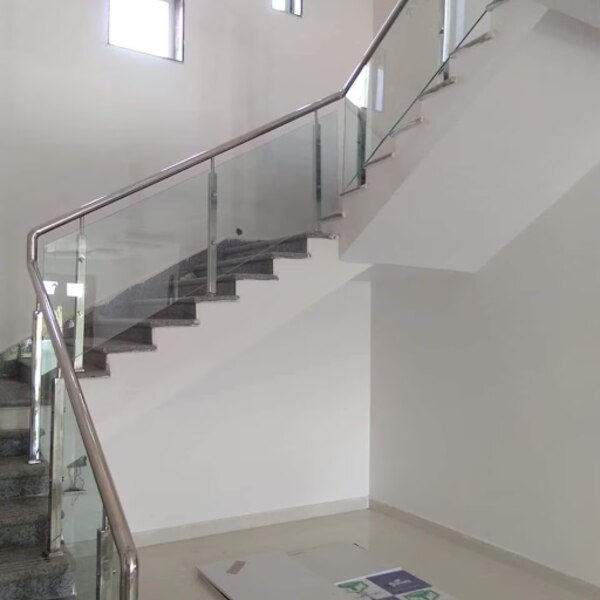
A glass-and-stainless-steel railing looks simple, but its safety depends on the glass build-up, metal grade, anchors, supporting structure, and installation sequence working as one system. By the end, you will be able to compare specifications, identify site risks, and ask a manufacturer for evidence that the finished railing will protect an open edge rather than merely improve its appearance.
Key takeaways
- Approve laminated safety glass and tested thickness before fabrication.
- Choose stainless steel 304 indoors and 316 near moisture or salt.
- Confirm anchorage transfers loads into sound concrete or structural steel.
- Inspect drawings, load testing, edge finishing, and installation quality.
What makes a glass railing a safety system rather than a decorative screen?
A glass railing is a safety system when every component has a defined job and a verified load path—not merely a panel that looks clear. A toughened glass railing uses heat-treated glass for greater bending and impact strength, but toughened glass is not unbreakable.
Tempered glass is designed to break into many small, relatively blunt particles; ordinary annealed glass can fracture into large, sharp shards and is unsuitable where a fall could occur.
- Toughened glass: Acts as infill or a barrier panel. Full tempering improves strength and changes the break pattern; heat-strengthened glass offers lower strength but different fracture behaviour. Neither option alone proves the complete system is safe.
- Handrail: Gives a person a continuous, graspable support while using stairs or a ramp. A glass edge is not automatically a compliant handrail.
- Balustrade: Forms the complete protective barrier at a stair, landing, balcony, or raised floor. A glass balustrade can include panels, posts, clamps, channels, and a handrail.
- Guardrail: Prevents people from falling over an open edge and transfers impact and imposed loads into the structure. Glass guardrail safety depends on anchors, base shoes, posts, slab, and edge distances—not glass thickness alone.
Laminated safety glass adds fragment retention: its interlayer can hold broken pieces together and help the panel remain in place. The adopted building code and engineered system determine whether laminated, tempered, or heat-strengthened glass is required. Check those requirements before approving a design.
Which glass specifications should you approve before fabrication?
Approve a glass schedule, not merely a thickness: it must state the glass build-up, heat treatment, retention method, edge finish, holes, and test documents. The applicable building code and the complete railing design control the final selection.
| Option | Safety consequence | Approval question |
|---|---|---|
| Monolithic toughened glass | Stronger than annealed glass, but a break releases the panel into small fragments and may remove its barrier function. | Where does the design provide support after breakage? |
| Laminated toughened glass | The glass interlayer holds fragments together and can help retain the panel after fracture. | Is the interlayer specified for the project’s temperature, moisture, and load conditions? |
| Heat-strengthened laminated glass | Lower residual stress than full tempering, with different strength and breakage behaviour. | Does the engineer and adopted code permit this treatment? |
Do not accept “10 mm toughened” as a complete specification. Require the calculated thickness, pane dimensions, support spans, and the exact treatment; ordinary annealed glass is unsuitable for a guardrail. Compare the glass against the load path through clamps or a base shoe, posts, anchors, slab, and stair structure.
Approve every hole, notch, radius, polished edge, and cut-out on the drawing before tempering. Tempered glass cannot be drilled or substantially edge-worked afterward, so a late handrail bracket change can scrap the pane.
Before ordering, obtain:
- A heat-soak test report when the project specification requires reduced risk from nickel sulfide inclusions; testing reduces, not eliminates, spontaneous-breakage risk.
- Edge-finish details: arrissed, polished, or seamed edges, with no chips at retained areas.
- Written confirmation of the glass interlayer, retention method, and post-breakage design.
- The manufacturer’s test evidence for the complete railing system, such as ASTM E2358 where adopted, rather than a glass-only claim.
How do stainless steel grade and anchorage determine real-world strength?
Grade 304 suits most indoor and ordinary inland locations; an SS 304 railing exposed to salt spray, coastal air, or de-icing salts has a higher risk of tea staining. An SS 316 railing offers better chloride resistance, but contamination, poor weld cleaning, and neglected maintenance can still cause corrosion.
| Grade | Corrosion choice | Details to verify |
|---|---|---|
| SS 304 | Indoor and ordinary environments | Smooth finish, clean welds, and passivation |
| SS 316 | Coastal or chloride exposure | Correct alloy identification, weld treatment, and regular cleaning |
Strength depends on the complete load path, not the tube label. Handrail forces travel through the stainless steel tube, posts or clamps, base plates, anchors, slab or stair stringer, and supporting structure.
Stainless steel tube thickness and diameter must match the span, post spacing, handrail loads, and adopted building code; a thick tube cannot compensate for a flexible base plate or weak concrete.
Specify these anchorage details before fabrication:
- Use chemical anchors for railings only after confirming the concrete or masonry type, anchor diameter, embedment depth, edge distance, hole-cleaning method, and curing time.
- Keep base plates flat and fully supported; tightening bolts over gaps can bend the plate and loosen the fixing.
- Require continuous, sound welds, ground weld discoloration, passivation, and a finish that does not trap salt or cleaning residue.
- Check that clamps or channels transfer glass loads into posts and anchors rather than relying on unsupported glass edges.
Have the installer document anchor locations and substrate condition before drilling. The adopted local code controls the required guard, handrail, and concentrated loads.
What must be checked on the staircase, landing, and supporting structure?
Measure the finished staircase, not the drawing. A railing site survey should record every stair nosing, landing edge, floor-to-floor rise, available run, slab thickness, beam position, and finished floor level; unrecorded tile or stone can move the railing line and place an anchor dangerously close to an edge.
- Confirm the adopted building code’s guard height, handrail height, infill spacing, and load requirements before setting out posts or glass panels.
- Locate reinforcement, conduits, pipes, and the actual concrete or steel support. Do not anchor into screed, plaster, hollow tile, or an unsupported stair-edge slab.
- Mark the glass line, base plates, post centres, and handrail height on site. Check plumb, level, stair pitch, edge distances, and clear walking width with a full-size template.
- Finish the staircase railing measurement before ordering glass. Record every hole, notch, cut-out, corner angle, panel width, and edge radius; tempered glass cannot be drilled or cut after heat treatment.
- During glass railing installation, use the specified embedment, hole diameter, spacing, cleaning method, curing time, and tightening torque for each anchor. Check the load path from glass to clamps or shoe, then through the base plate anchoring into the structural support.
| Location | Check before fabrication | Change required |
|---|---|---|
| Stair flight | Nosing line, rise, run, pitch, and panel angles | Revise the template if glass will not sit plumb |
| Landing | Finished levels, opening edges, returns, and clearances | Redraw corner panels before tempering |
| Support | Concrete depth, reinforcement, edge distance, and anchor type | Strengthen or relocate fixing points before drilling |
How can you choose a manufacturer without being misled by appearance?
A polished sample proves almost nothing about structural safety. Ask the toughened glass SS railing manufacturer to explain the load path from glass through clamps or channels, anchors, slab or stair structure, and to name the adopted local code rather than quoting a catalogue dimension.
| Check | Appearance can hide | Evidence to request |
|---|---|---|
| Glass | A clear panel may be monolithic, laminated, or poorly finished | Glass make-up, interlayer, edge finish, hole layout, and heat-soak test report |
| Steel | Mirror polish can hide unsuitable grade or weak welds | 304 or 316 grade, weld photographs, passivation method, and finish-care instructions |
| Fixings | A neat base plate may have short anchors or inadequate edge distance | Anchor type, embedment, substrate assessment, and installation drawings |
| Compliance | Identical-looking railings can have different permitted loads | Code calculation or test evidence, including ASTM E2358 where applicable |
Ask these questions before approving fabrication:
- Which measurements will you verify on site, and who accepts responsibility if the slab is out of level?
- What happens if a hole, notch, or edge shape changes after tempering? Tempered glass cannot be drilled or substantially reworked, so late changes can force a new pane.
- What will your railing quality inspection record cover: glass damage, clamp torque, anchor installation, welds, alignment, and handrail height?
- Who supervises stainless steel railing installation, and what substrate and chemical-anchor instructions will they follow?
A custom glass railing specialist adds value by producing coordinated shop drawings, checking the actual staircase, and adapting panels, posts, and fixings to the structure. Shree Ganesh Steel and Wooden Furniture can contribute at this stage by coordinating custom fabrication with site dimensions instead of treating a railing as an off-the-shelf visual feature.
Related products
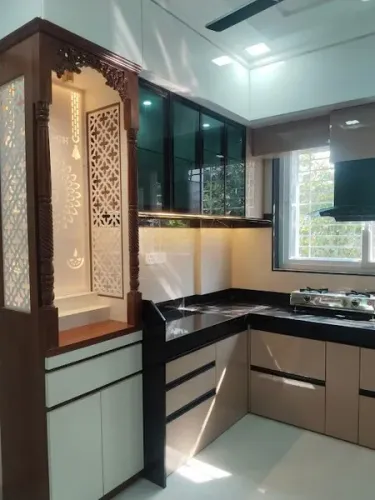
 | ✨ Premium Modern Crockery & Display Unit by Shree Ganesh CNC and Woodtech ✨ Upgrade your home with this elegant and space-saving Modern Crockery Unit, designed to combine style, storage, and functionality. View product → |
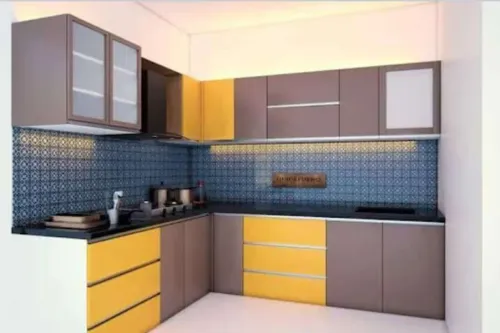
 | Kitchen Storage, Quality Material Kitchen Modern Modular Kitchen. Transform your cooking space with our premium L-Shaped Modular Kitchen, designed to combine style, functionality, and smart... |
Frequently asked questions
What makes a glass railing a safety system rather than a decorative screen?
A safety railing has a verified load path from the handrail and glass through clamps, channels, posts, anchors, and the supporting structure. Every component must suit the design load and installation method.
Which glass specifications should you approve before fabrication?
Approve the glass type, thickness, heat-treatment standard, dimensions, edge finish, holes, cut-outs, and interlayer. For fall protection, specify laminated safety glass when the design requires the panel to remain together after breakage.
How do stainless steel grade and anchorage determine real-world strength?
Use stainless steel grade 304 for many interior settings and grade 316 where moisture, chemicals, or coastal air increase corrosion risk. Check anchor type, embedment depth, spacing, edge distance, base material, and fastener compatibility.
What must be checked on the staircase, landing, and supporting structure?
Check level changes, tread dimensions, landing edges, concrete condition, reinforcement locations, slab thickness, wall strength, drainage, and clearance for anchors before drilling or fabrication.
How can you choose a manufacturer without being misled by appearance?
Compare approved drawings, glass and steel specifications, load calculations or test evidence, anchor details, warranties, installation tolerances, edge finishing, and inspection procedures—not just polished photos.
Related products
 | Elegant Modular Storage & Display Unit by Shree Ganesh CNC and Woodtech Transform your home with a stylish and functional custom-made modular storage unit designed for modern living. View product → |
 | Cnc Jalii Functional & Ventilating Jali Panels CNC jali isn’t just decorative — it’s practical too: ✔ Air-flow friendly lattice patterns ✔ Light-filtering screens for balconies and windows ✔... View product → |
 | Best Latest Wardrobe Design Looking for a Wardrobe Furniture Manufacturer in Kiwale? At Shree Ganesh Steel and Wooden Furniture, we build modern wardrobes that are both stylish... View product → |
 | stylish and functional dressing table crafted ✨ Elegant Dressing Table by Shree Ganesh Steel and Wooden Furniture ✨ Enhance your bedroom with a stylish and functional dressing table crafted by... View product → |